
 5
 6
 2750m
 835m
 5 Bedrooms
 6 Bathrooms
 2750m
 835m
€4,350,000
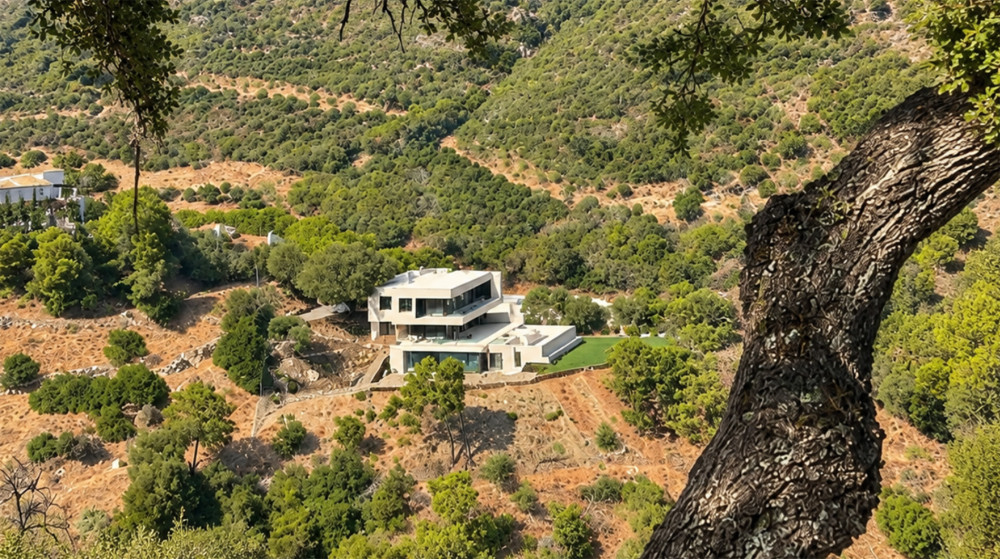
Villa A4 – The Privilege is an exceptional contemporary residence set within the natural surroundings of Monte Mayor, Benahavís, on the Costa del Sol close to Marbella.
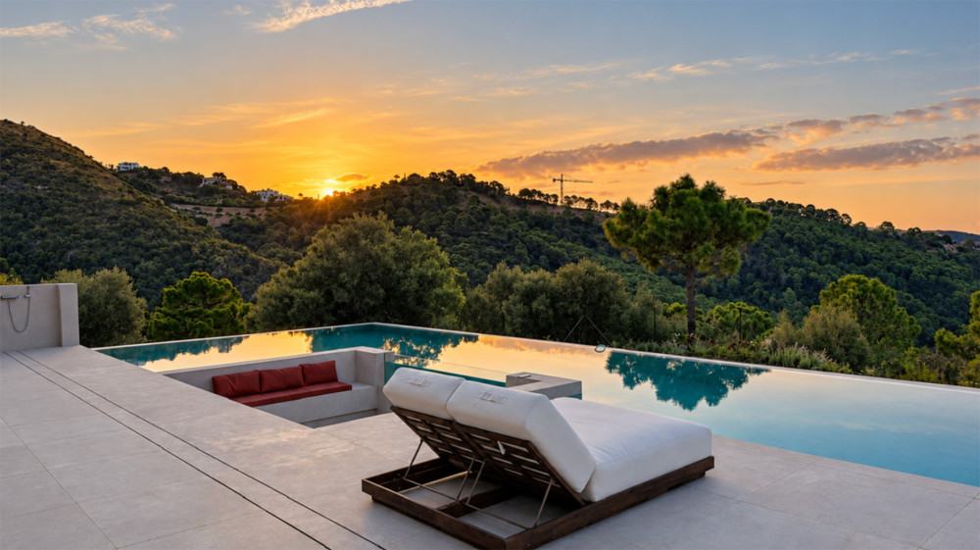
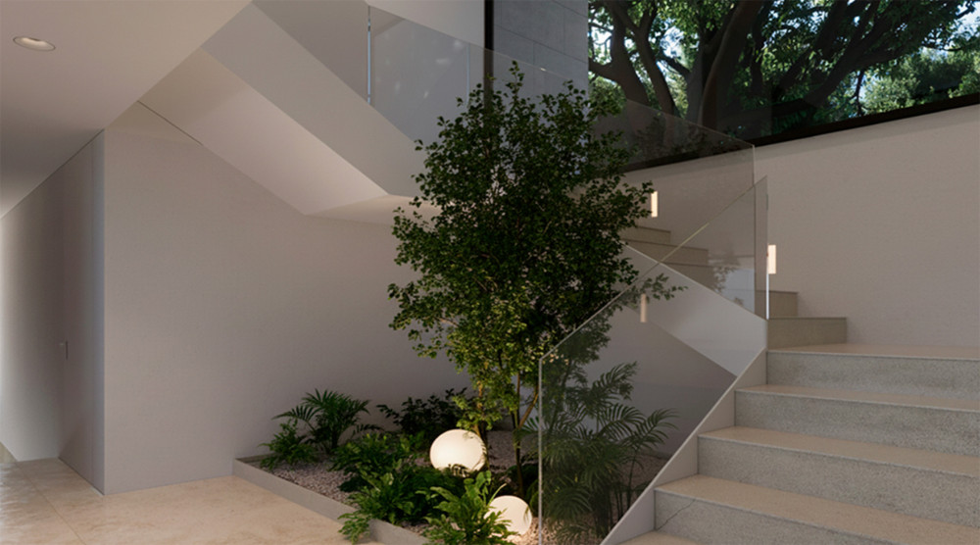
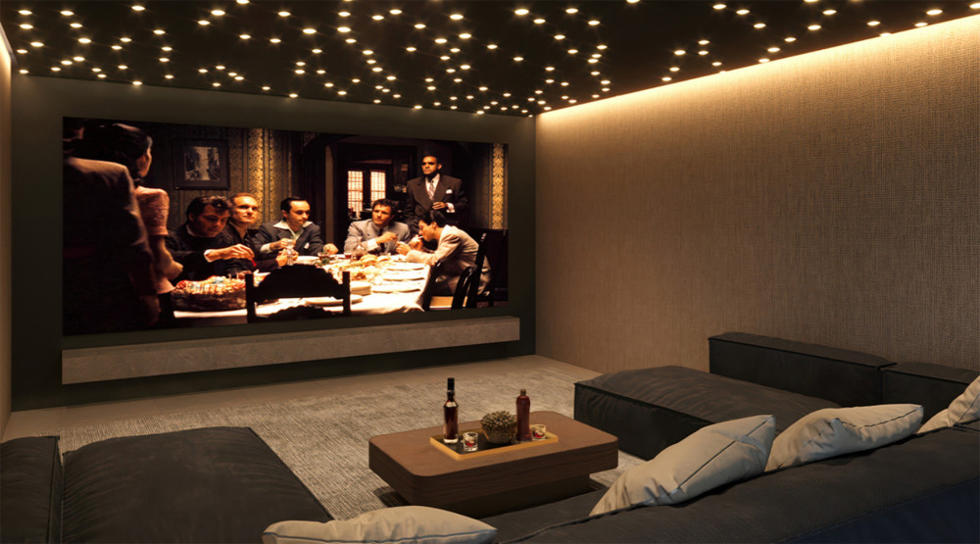
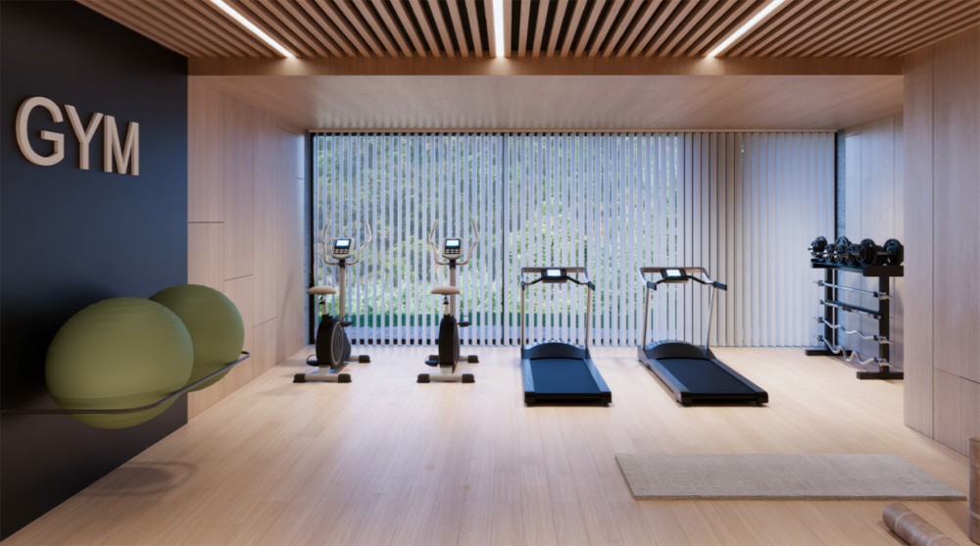
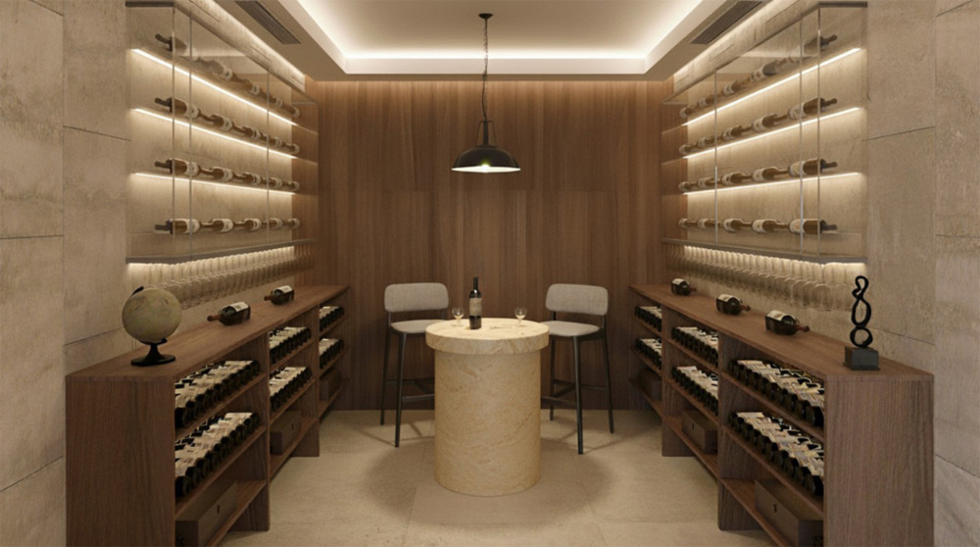
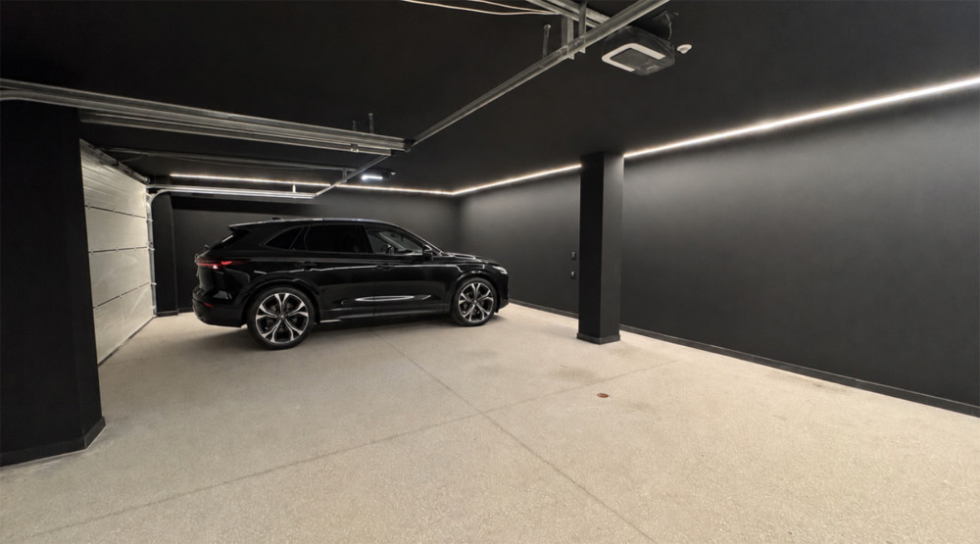
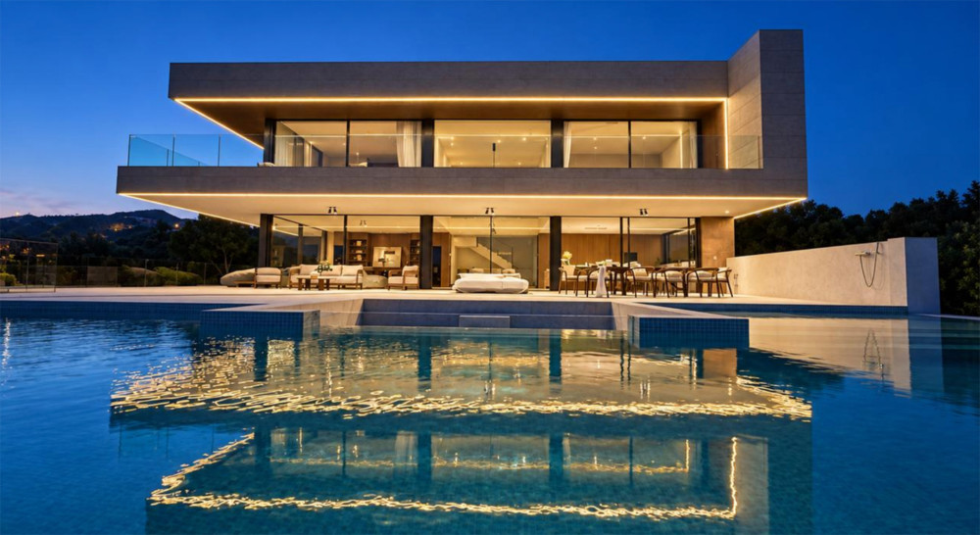
Designed around the concept of bringing architecture and nature together, this striking five-bedroom villa offers approximately 835 m² built on a private 2,750 m² plot, together with around 600 m² of walkable landscaped garden, a dramatic infinity pool, heated indoor swimming pool and spa, gym, cinema room, wine room and private garage for three cars.
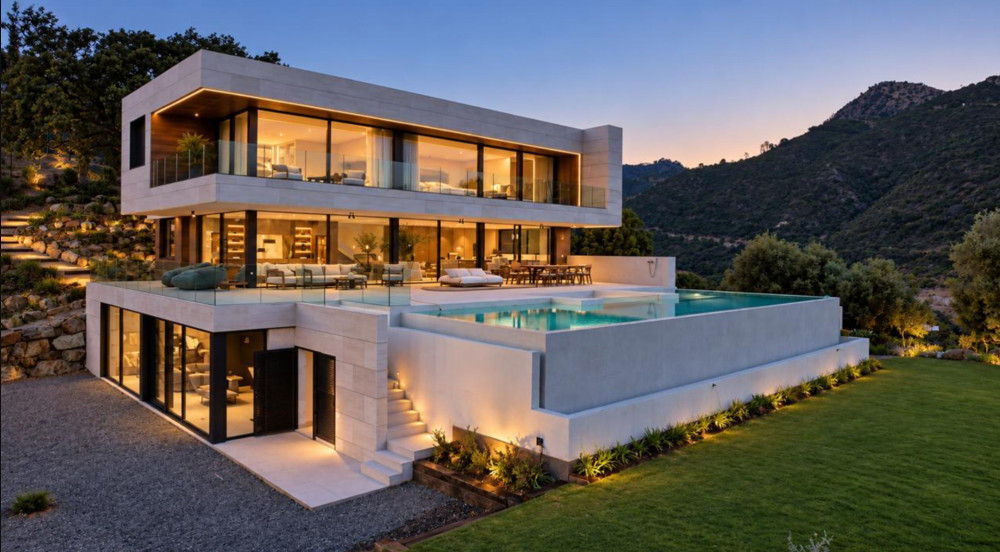
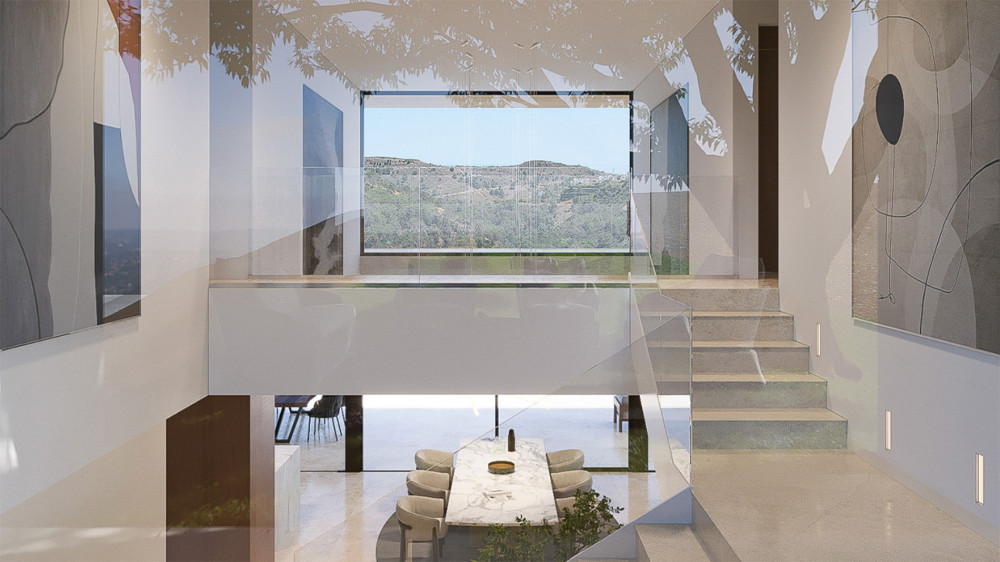
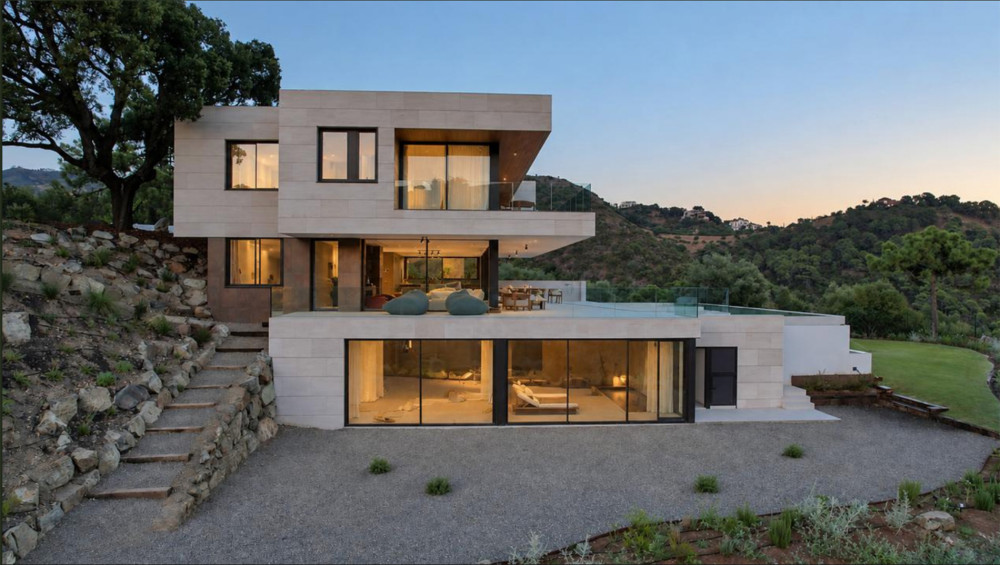
Arranged across two principal floors plus basement, the villa combines bold modern architecture, extraordinary interior volumes and extensive glazing with an exceptionally private mountain and valley setting.
The architecture has been conceived to blur the boundaries between inside and outside.
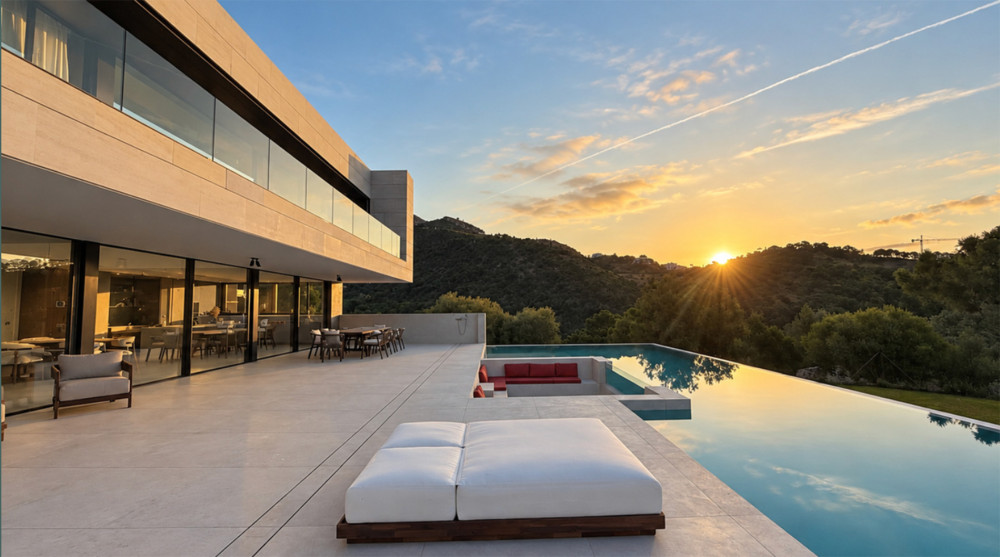
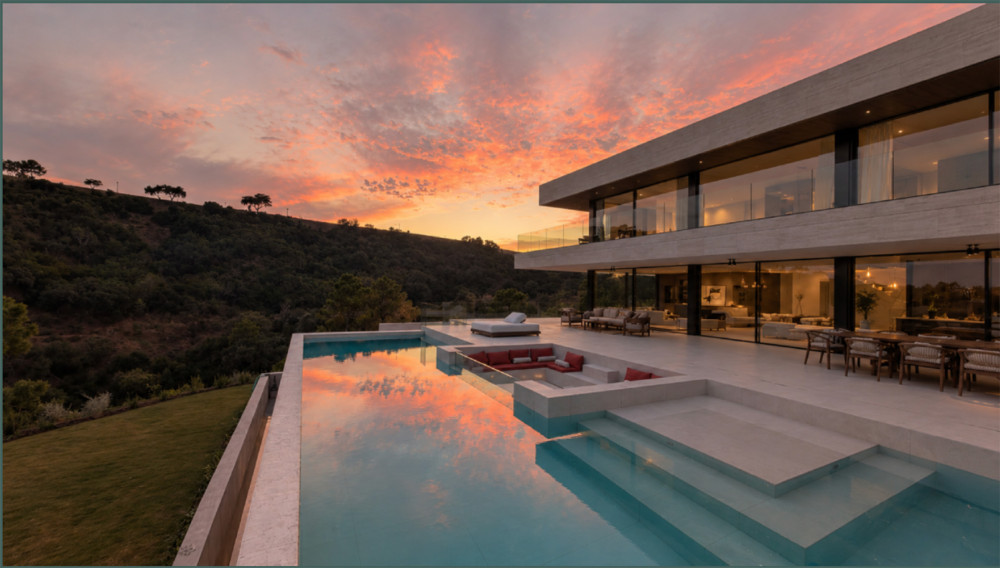
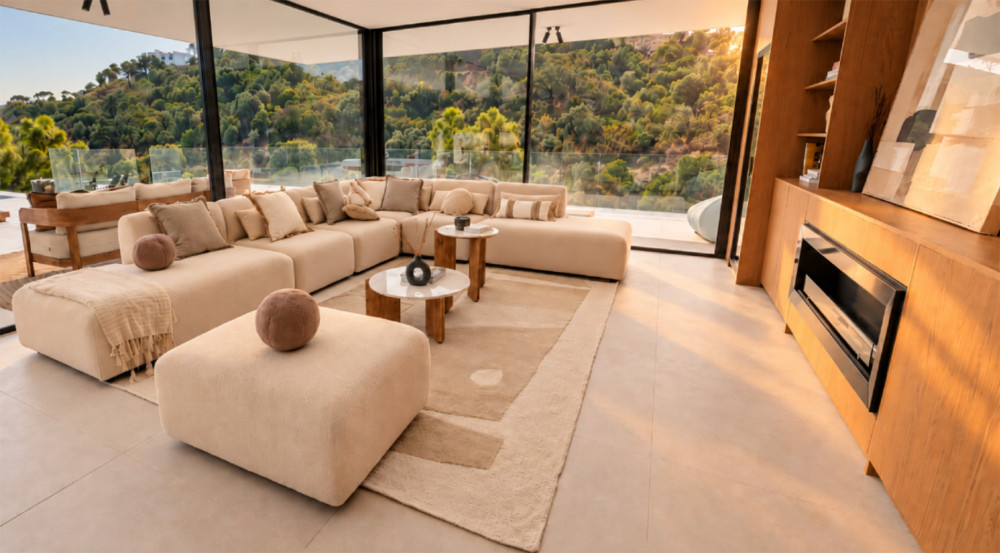
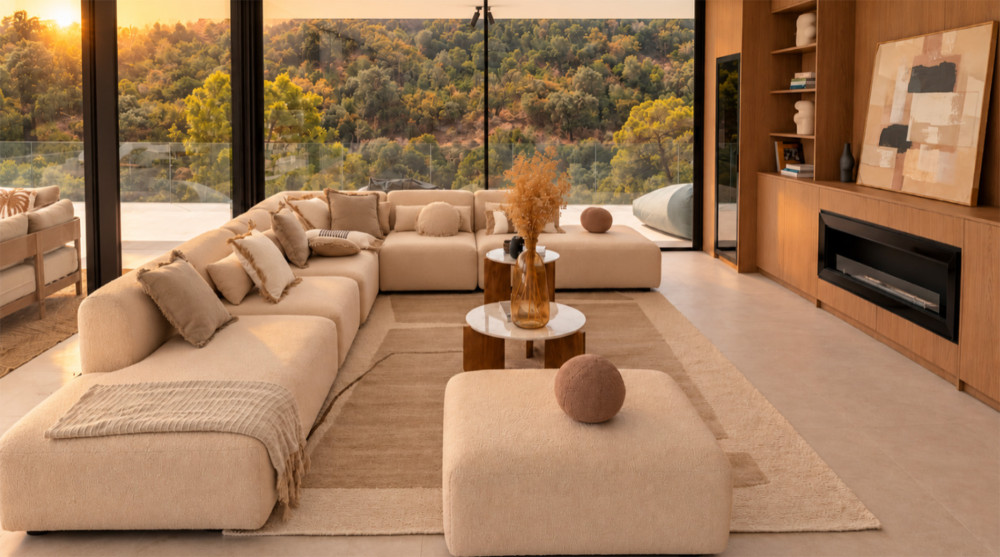
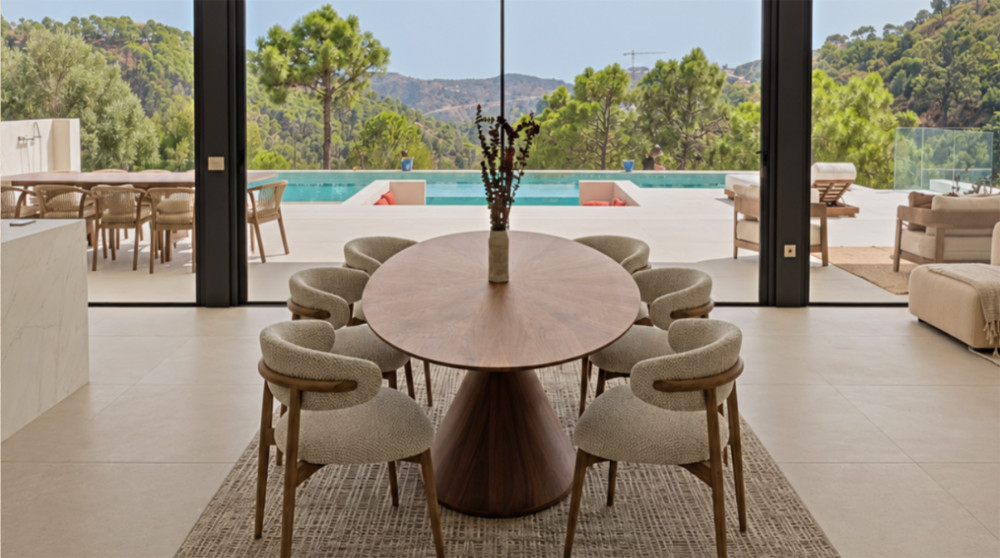
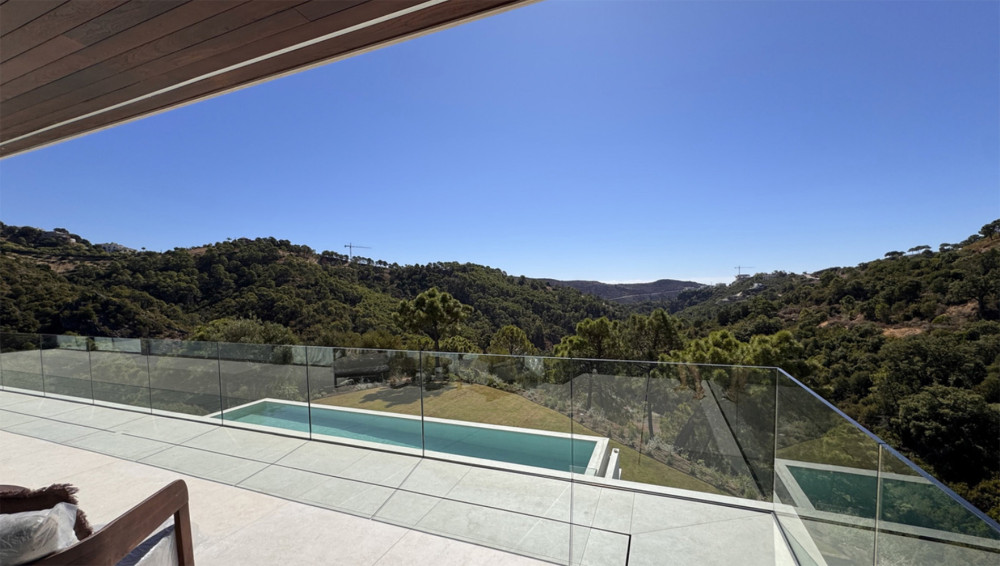
Expansive floor-to-ceiling glazing frames the surrounding mountains and valley, while the main living spaces open directly towards the terraces, infinity pool and natural landscape.
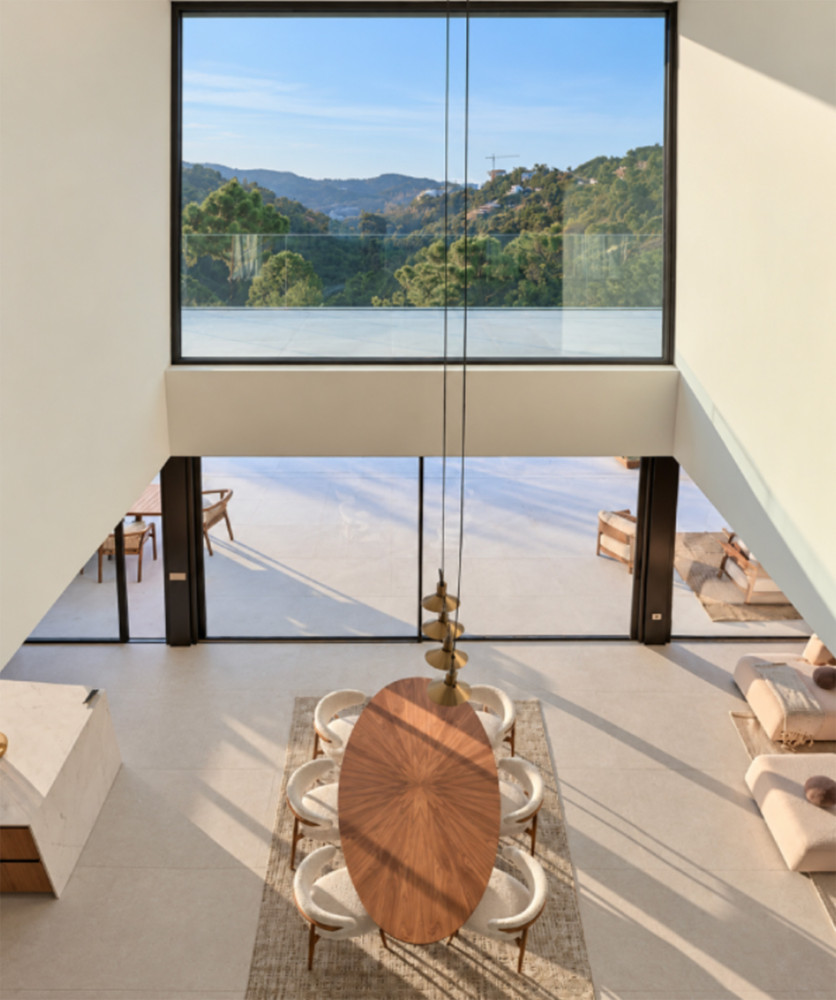
One of the villa's defining architectural features is the spectacular double-height living and dining area, where the kitchen, dining and lounge spaces sit beneath a ceiling rising to approximately six metres.
A dramatic six-metre-high window fills the interior with natural light while creating the sensation of dining directly amongst the mountains and beside the pool.
The result is a home in which the landscape becomes part of the interior design.
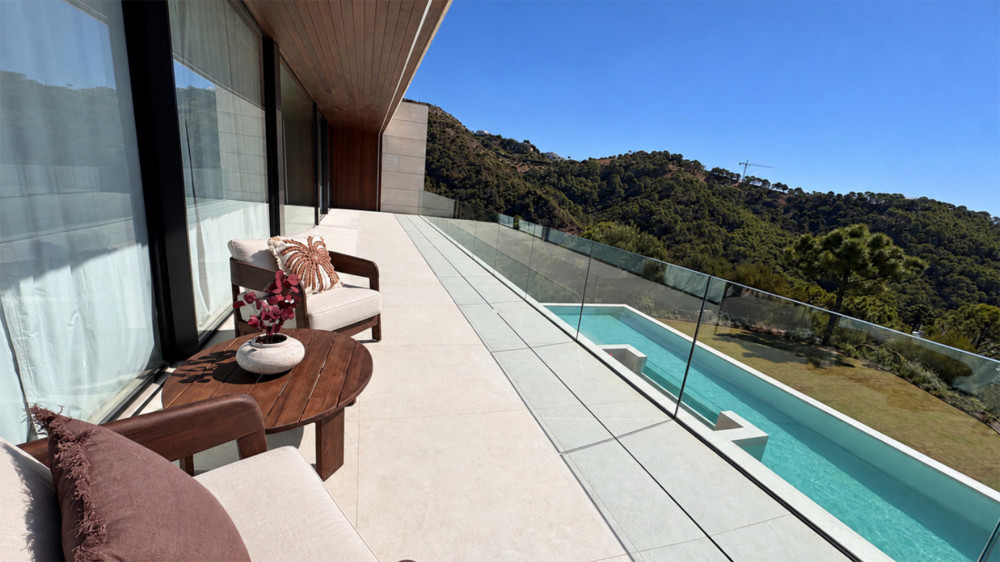
Outdoor living is central to Villa A4.
The main terrace flows seamlessly from the living areas towards the impressive infinity swimming pool, creating an exceptional setting for entertaining, sunbathing and enjoying the surrounding scenery.
Generous terraces provide multiple areas for outdoor dining and relaxation, while approximately 600 m² of walkable landscaped garden extends the usable exterior space.
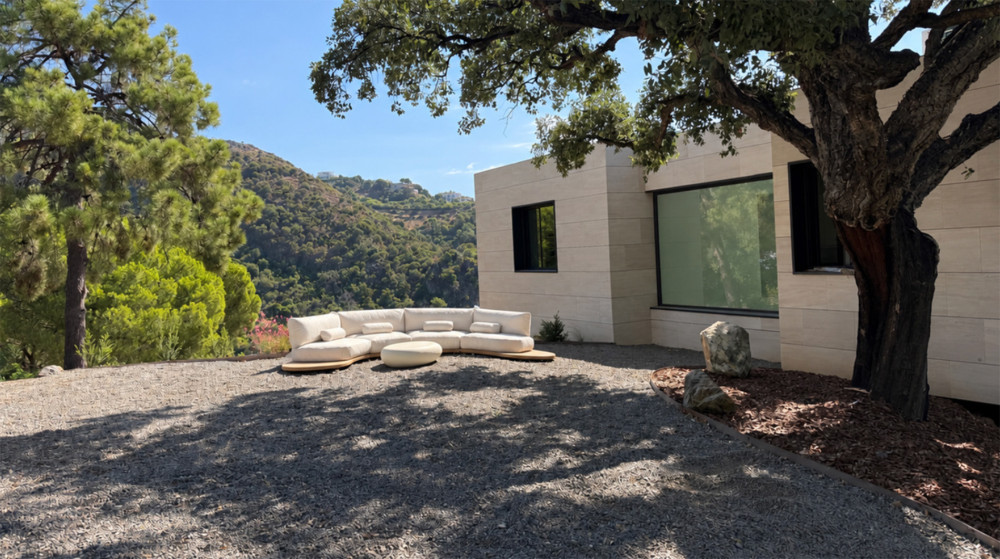
The landscaping has been designed to work with the natural environment rather than compete with it. A particularly beautiful feature is the preservation of a century-old cork oak, giving the property a unique sense of character and connection with its surroundings.
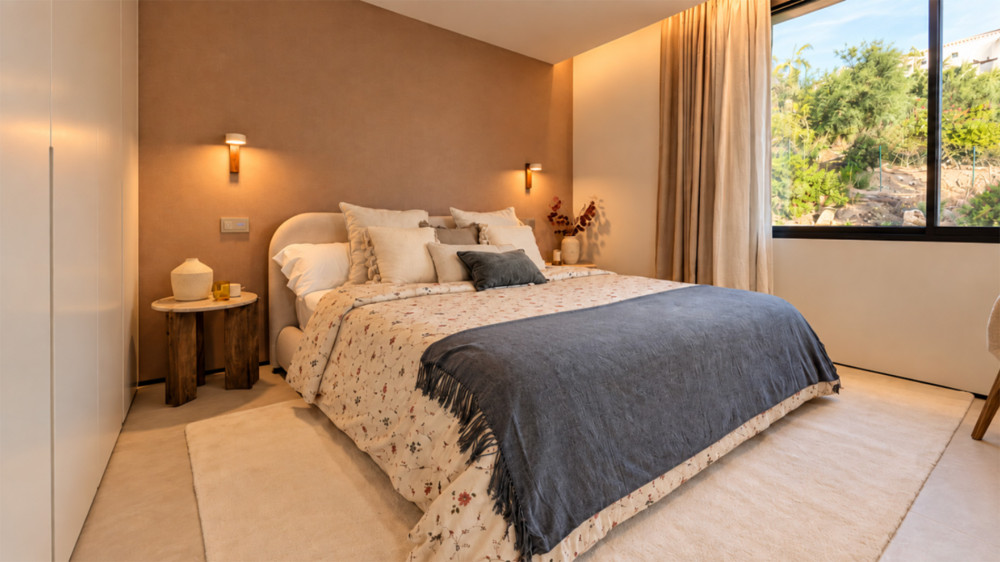
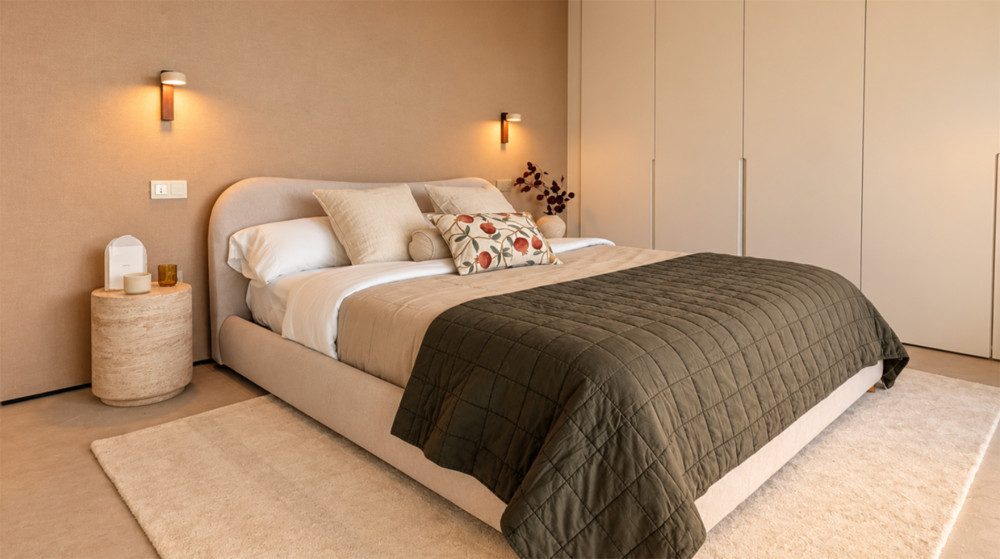
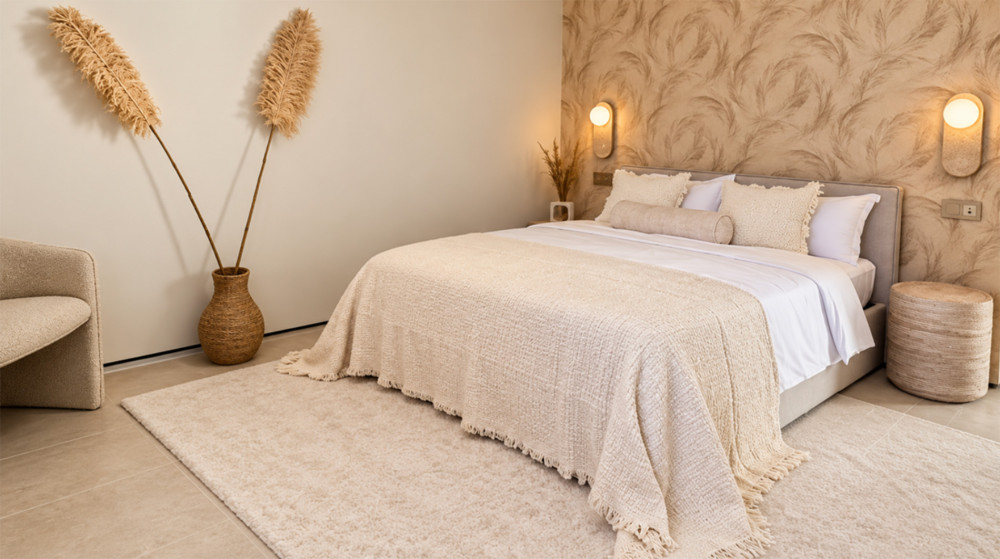
The villa provides five bedrooms and six bathrooms, combining privacy, contemporary design and carefully considered detailing.
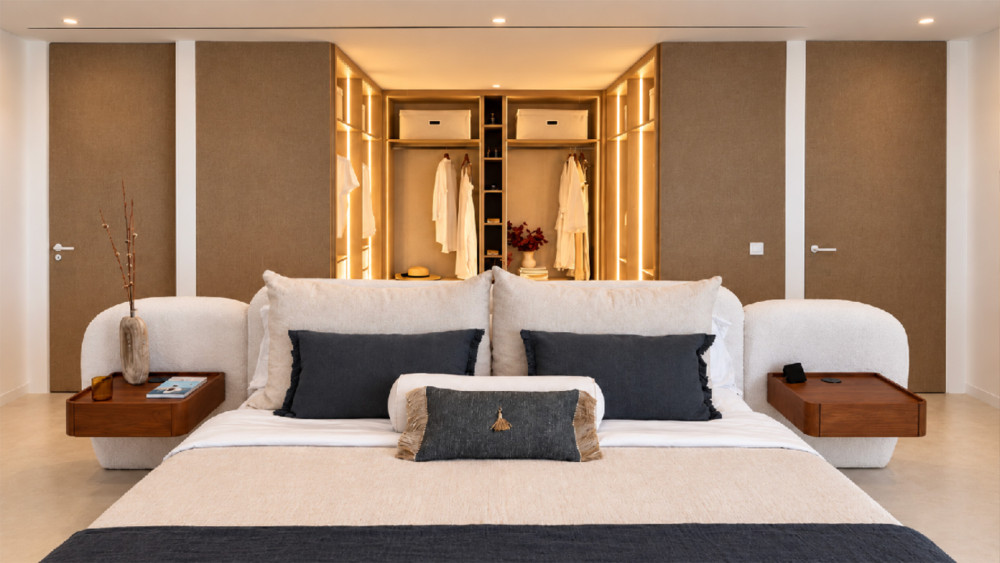
The private night wing includes the impressive principal suite together with three additional en-suite bedrooms.
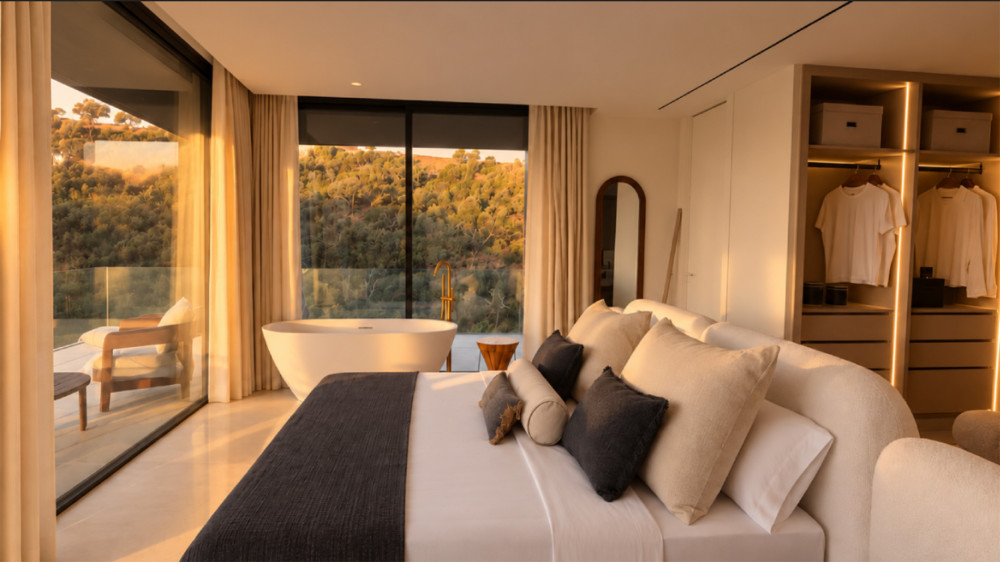
The principal bedroom enjoys beautiful valley views, its own private terrace and a luxurious bathroom featuring a freestanding bathtub positioned to frame the mountain scenery.
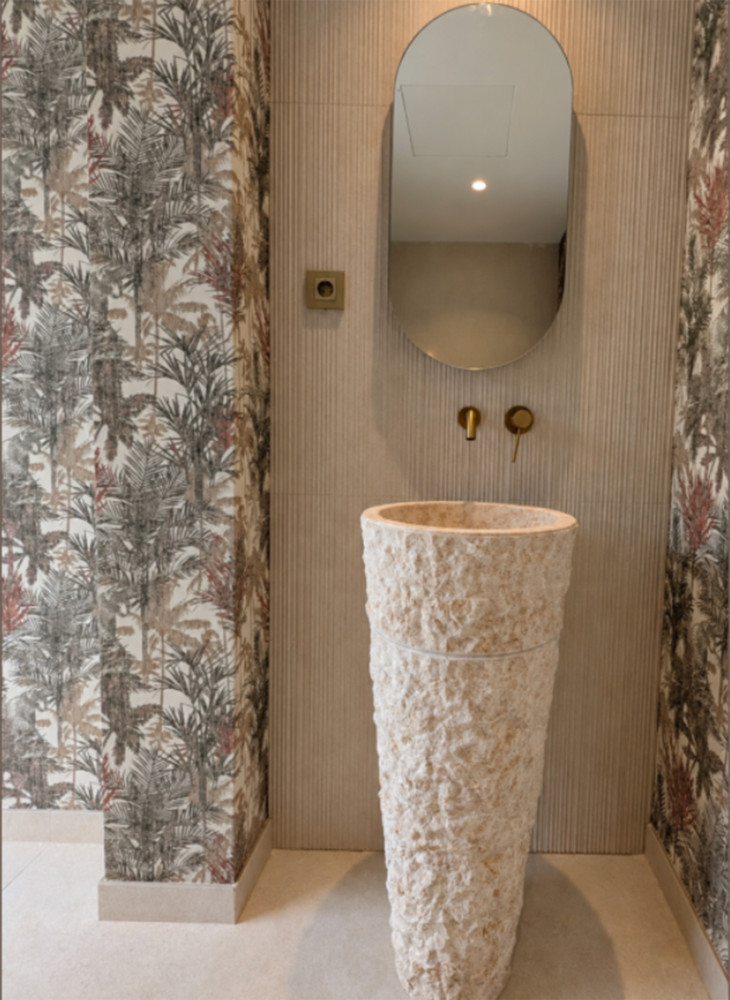
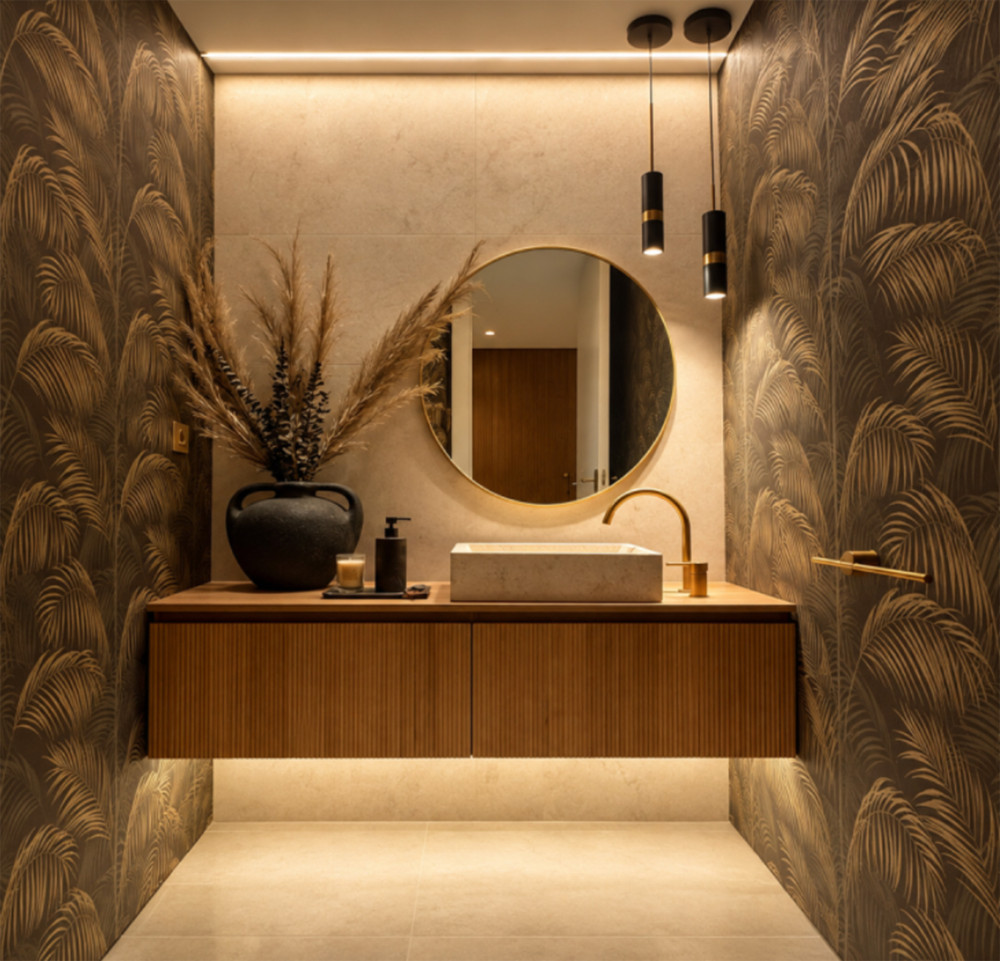
A beautifully designed walk-in wardrobe completes the principal suite, while handcrafted stone washbasins and sophisticated natural finishes add individuality to the bathrooms throughout the home.
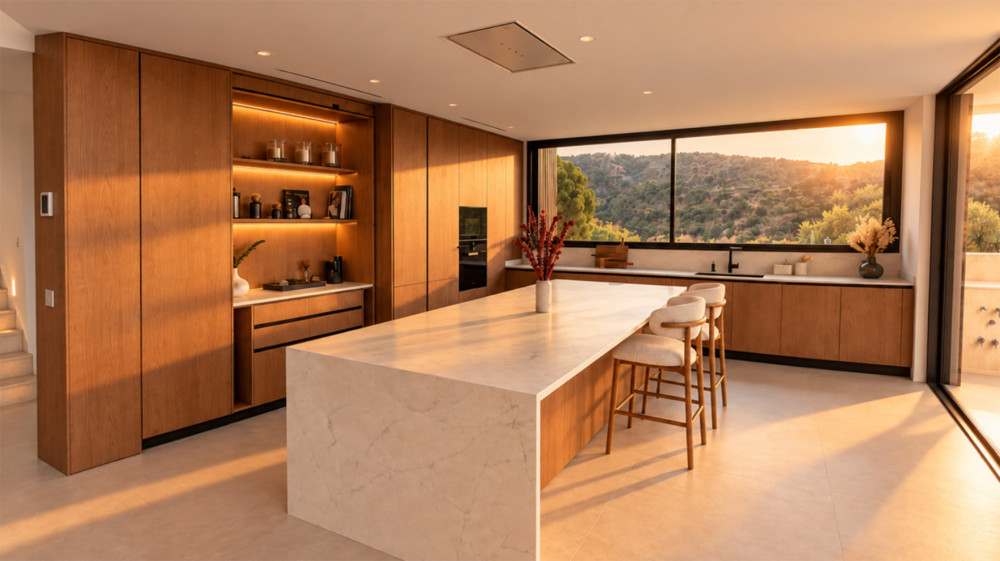
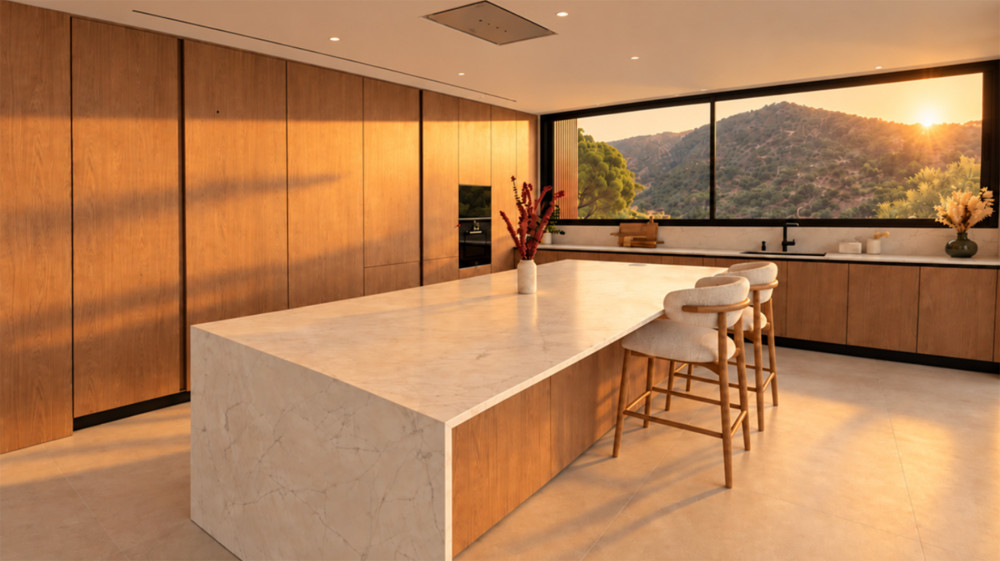
At the heart of the villa is a sophisticated contemporary kitchen designed for both everyday living and entertaining.
The specification includes Gaggenau appliances, a flush-mounted induction cooking surface, a discreet hidden breakfast station with retractable doors and integrated lighting, together with two oversized integrated refrigeration units.
Warm natural cabinetry, minimalist detailing and a large central island create an elegant kitchen that connects naturally with the dining area, living room and outdoor spaces.
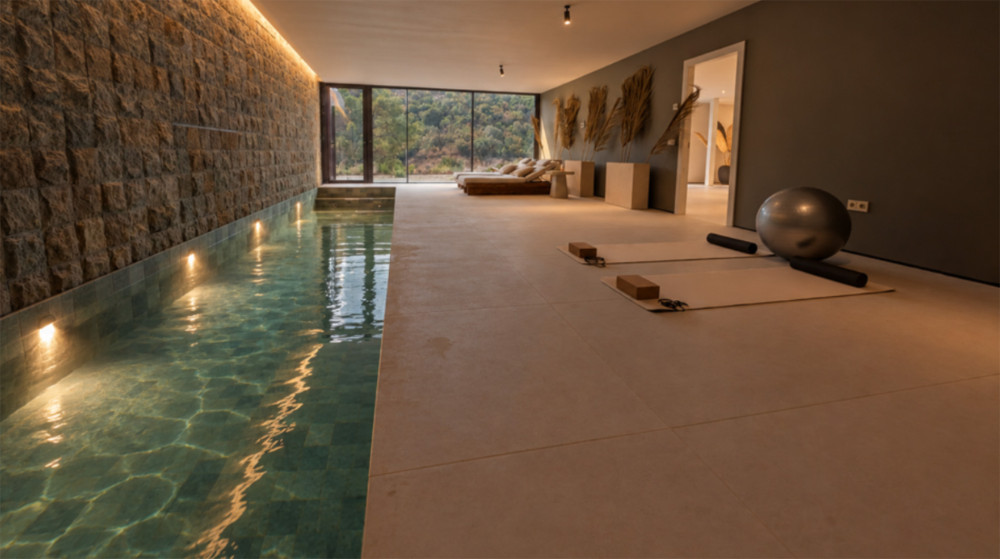
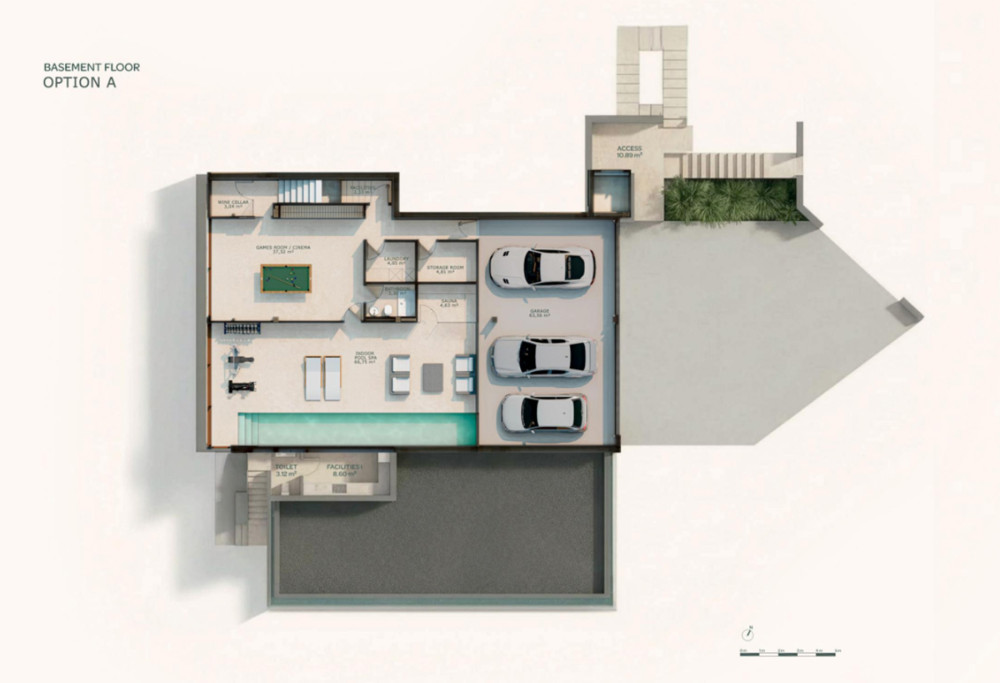
The basement transforms Villa A4 from an exceptional home into a genuine private lifestyle retreat.
A heated indoor swimming pool and spa area provides year-round wellness facilities, complemented by a private gym.
The entertainment facilities continue with a dedicated cinema room and beautifully presented wine room, creating spaces designed for relaxation, entertaining and enjoying the home in complete privacy.
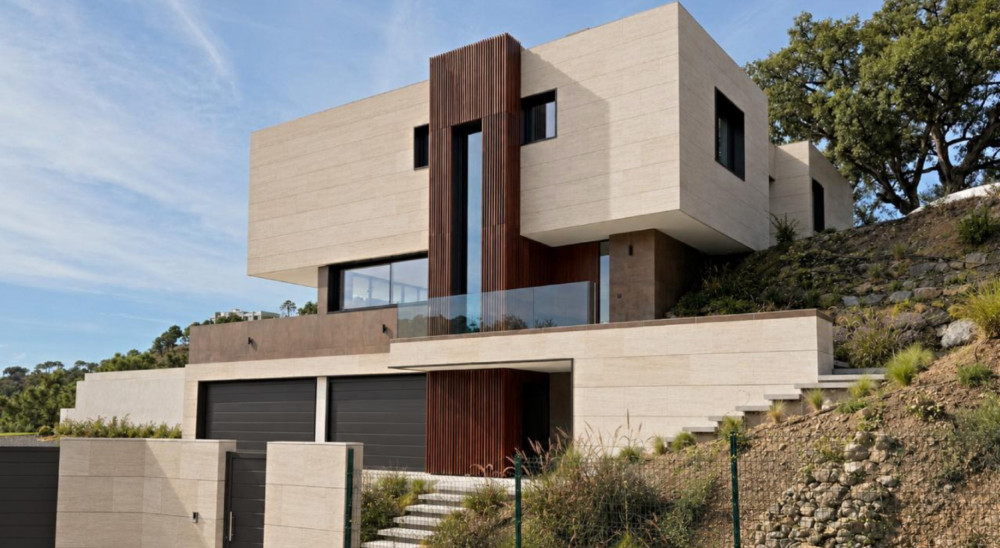
The villa also benefits from a secure three-car garage.
One of the most compelling aspects of Villa A4 is its relationship with its setting.
Large panoramic windows have been carefully positioned to frame views of the pool, valley and surrounding mountains, allowing the changing light and natural landscape to become part of everyday life.
The architecture uses clean contemporary lines, natural materials, warm timber detailing and expansive glass to create a sophisticated but calm atmosphere throughout.
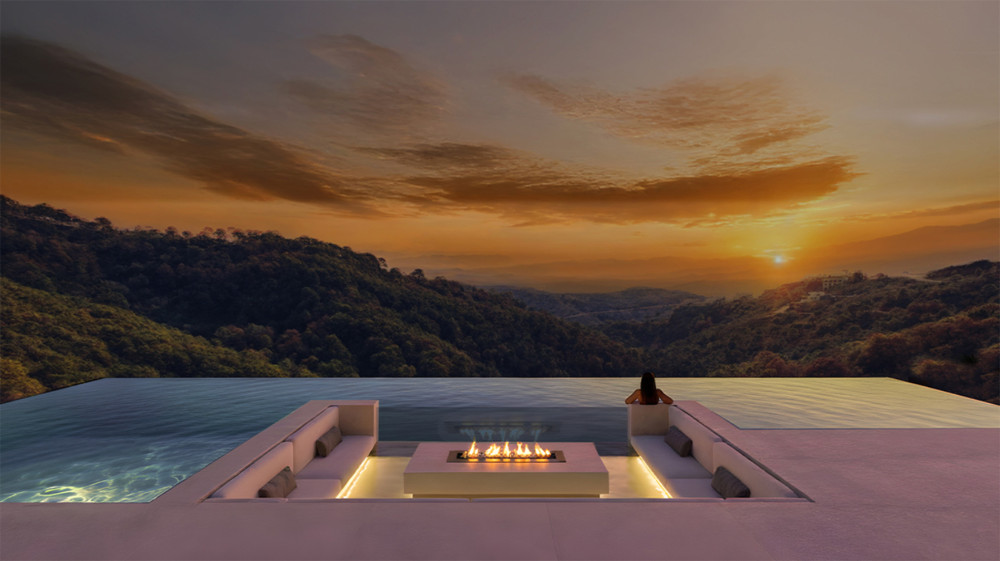
Whether enjoying the sunset beside the infinity pool, waking to mountain views from the principal suite or relaxing beside the indoor pool, this is a villa designed around privacy, nature and understated luxury.
Villa A4 – The Privilege is located in Monte Mayor, Benahavís, one of the Costa del Sol's distinctive natural hillside settings.
The location offers buyers the privacy, tranquillity and dramatic scenery of the Benahavís countryside while remaining connected to Marbella and the wider Costa del Sol.
For international buyers seeking a substantial contemporary residence in southern Spain, the property combines modern architecture, generous proportions and private resort-style amenities within an extraordinary natural environment.
Villa A4 – The Privilege offers a rare combination of 835 m² of contemporary architecture, a 2,750 m² plot, extensive gardens, five bedrooms, infinity pool and a complete private wellness and entertainment level.
From its soaring six-metre living spaces and panoramic glazing to its indoor spa, cinema, gym and wine room, every element has been conceived to elevate everyday living.
A remarkable contemporary home for buyers seeking privacy, architecture, nature and exceptional lifestyle facilities in Benahavís on the Costa del Sol.
Price: €4,350,000
Villa A4 – The Privilege
Monte Mayor, Benahavís, Costa del Sol
5 bedrooms
6 bathrooms
Approx. 835 m² built
2,750 m² private plot
Approx. 600 m² walkable landscaped garden
2 floors + basement
Private infinity swimming pool
Heated indoor swimming pool & spa
Private gym
Cinema room
Wine room
Garage for 3 cars
Double-height living & dining area
Approx. 6-metre-high ceiling and panoramic window
Expansive floor-to-ceiling glazing
Mountain & valley views
Principal suite with private terrace
Principal bathroom with freestanding bathtub and mountain views
Walk-in wardrobe
4 en-suite bedrooms within the private night wing
Handcrafted stone washbasins
Contemporary designer kitchen
Gaggenau appliances
Flush-mounted induction hob
Hidden breakfast station
Two oversized integrated refrigerators
Extensive terraces for outdoor living and entertaining
Landscaped natural surroundings
Century-old cork oak preserved within the landscape
Contemporary architecture designed to integrate indoor and outdoor living
Private natural setting close to Marbella and the Costa del Sol


 6.5
 5
 2075m
 479m
 341m

 info@losarquerosestates.com

